Most basements in Chicagoland have the same 3 things in them. A furnace, a treadmill nobody uses, and 14 boxes labeled "misc."
That's a lot of square footage to spend on boxes. We’ve worked on many basement finishing and remodeling projects, the best ones didn't start with "we need more storage." They started with "we need a place for the kids to go" or "I want somewhere to watch the game that isn't the living room."
So let's talk about what your basement could actually be, what it takes to get there, and why winter is a smart time to do it.
Why Winter Is a Good Time to Finish a Basement
Outside work slows down when the ground freezes. Basements don't care. They hold a pretty steady temperature all year, so framing, drywall, paint and flooring go in just fine in January.
A few more reasons winter works:
- Easier scheduling. Crews have more openings from January to March than they do in May.
- You're home anyway. It's a lot easier to make decisions on finishes when you're not trying to squeeze them between soccer games and cookouts.
- It's done by spring. Start in the new year and you're using the space before the grill comes out.
If you want a January or February start, now is the time to plan. Design, permits and material orders take a few weeks, and the calendar fills up after the holidays.
Start With How You'll Use It, Not What You'll Store
Here's the question we ask every family first: "What do you want to do down here?" Not what you want to put down here. The answer changes the whole plan, from where the outlets go to what kind of floor you need.
Here are 7 of the most popular ideas we see in Chicago suburb homes.
1. The Man Cave (or Anyone's Cave)
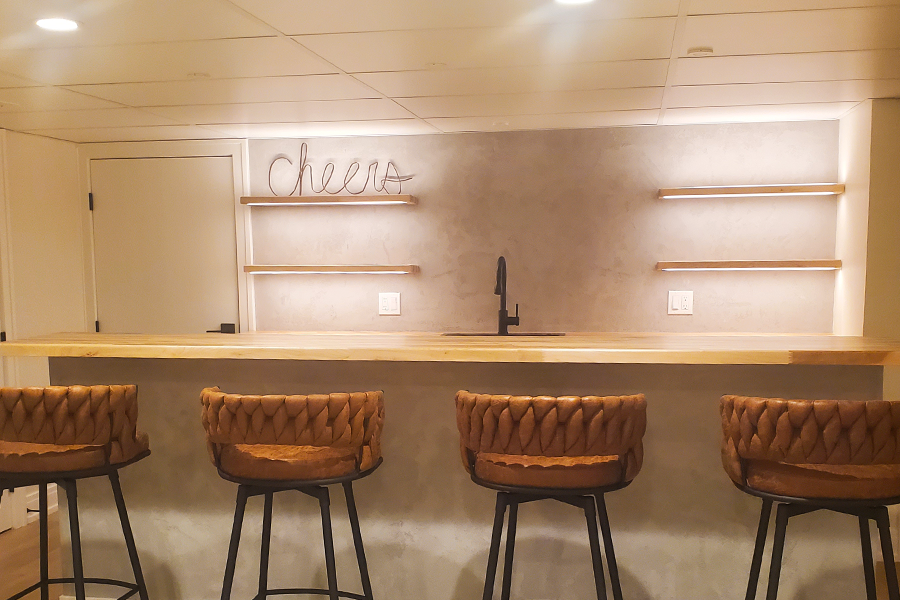
A TV wall, a comfy sectional, maybe a bar or a beer fridge. The details that make it great are the ones people forget: enough outlets in the right spots, a dedicated circuit for the fridge, and lighting on a dimmer so it doesn't feel like an office.
A small wet bar is a popular add. Just know that running water and a drain to that spot is a bigger part of the cost than the cabinets are.
2. The Family Theater Room
This is the one kids remember. A big screen, a couple rows of seating, dark walls and a ceiling that keeps the noise down so the rest of the house can sleep.
A few things to plan for up front:
- Wiring for speakers and the projector or TV before the drywall goes up
- Sound insulation in the ceiling and walls
- A darker, flat paint so the screen doesn't reflect
- A step or riser for the back row, if you have the ceiling height
3. Extra Bedrooms
A basement bedroom is great for a teenager who wants space, a visiting parent, or an adult kid moving back home "for a few months." We all know how that goes.
The big rule here is safety. A bedroom needs a proper way out in an emergency, which usually means an egress window. That's a real line item, and it's not something to skip. It's also a reason to bring in someone who does this often, since your town will want it done right.
4. Guest Suite With a Bathroom
Put a bedroom next to a full or 3/4 bath and you've got a guest suite. Holiday visitors get their own floor, and so do you.
Adding a bathroom is one of the biggest cost drivers in a basement. Where your main drain line sits makes a big difference. Sometimes it's simple. Sometimes we need a pump to move water up. We'll know which one you have after a walkthrough.
5. The Home Office
If you've been working from the kitchen table since 2020, this one's for you. A quiet basement office with a door that closes is worth a lot. Plan for good lighting (basements need more than you think), solid internet, and a spot for a second monitor that doesn't face a bare wall.
6. The Kids' Playroom That Grows Up
Toy bins today, gaming setup in 5 years, hangout spot in 10. Pick durable flooring like luxury vinyl plank that can handle spills and drop trucks, and build in shelves and closets so the mess has somewhere to go.
7. The Home Gym or Hobby Room
That treadmill deserves better. A gym needs rubber or vinyl flooring, plenty of outlets and good airflow. A hobby room, craft room or music room just needs the right light and a little sound control.
Most families mix 2 or 3 of these. A family room on one side, a bedroom and bath on the other, and yes, a closet or 2 for the boxes. Storage still has a place. It just shouldn't get the whole floor.
What Drives the Cost of a Finished Basement
I won't throw out a number here, because every basement is different and a number off the internet doesn't help you. What I can tell you is what moves the price up or down:
- Size. More square feet means more framing, drywall, paint and flooring.
- Bathrooms and wet bars. Plumbing is one of the biggest jumps in cost, especially if water has to be pumped up to the main line.
- Egress windows. Needed for any bedroom. Cutting into a foundation is real work.
- Moisture fixes. If water is getting in, that gets solved first. It's not optional.
- Ceiling height and ductwork. Low beams and ducts take more time to frame around.
- Electrical. New circuits, outlets, recessed lights and wiring for a theater all add up.
- Finishes. Flooring, trim, doors, built-ins and the level of detail you want.
The best way to get a real number is a free estimate. We'll walk the space, talk about how you want to use it, and give you a clear, written price. No surprises later.
Moisture and Prep: The Part You Don't See
This is where cutting corners costs you later. Before a single wall goes up, we check for:
- Signs of water, like stains, white crusty spots on the concrete, or a musty smell
- Cracks in the foundation walls or floor
- How the sump pump and drainage are working
- Grading and gutters outside that might be sending water toward the house
If there's a problem, we fix it first. Finishing over a damp wall is like painting over rust. It looks great for about a year.